Cabana Floating Lounge
Single deck, canopy, sofa and central table
Watch on YouTube ↗Video unavailable here? Use the YouTube link above or ask us to share it on WhatsApp.
Styled product view · Explore original product photos using the thumbnails.
See actual product photographs ↓A shaded gathering space with a turquoise canopy, striped sofa seating and a central table. Start with the coordinated 4 × 4 m layout and discuss the details for your waterfront.
No payment to inquire · Product and freight quoted for your project
Single deck, canopy, sofa and central table. Inflation pump and repair kit.
Watch this platform’s actual video ▶Inspect the real platform, furniture and details.
Final colors and configuration follow your approved design.
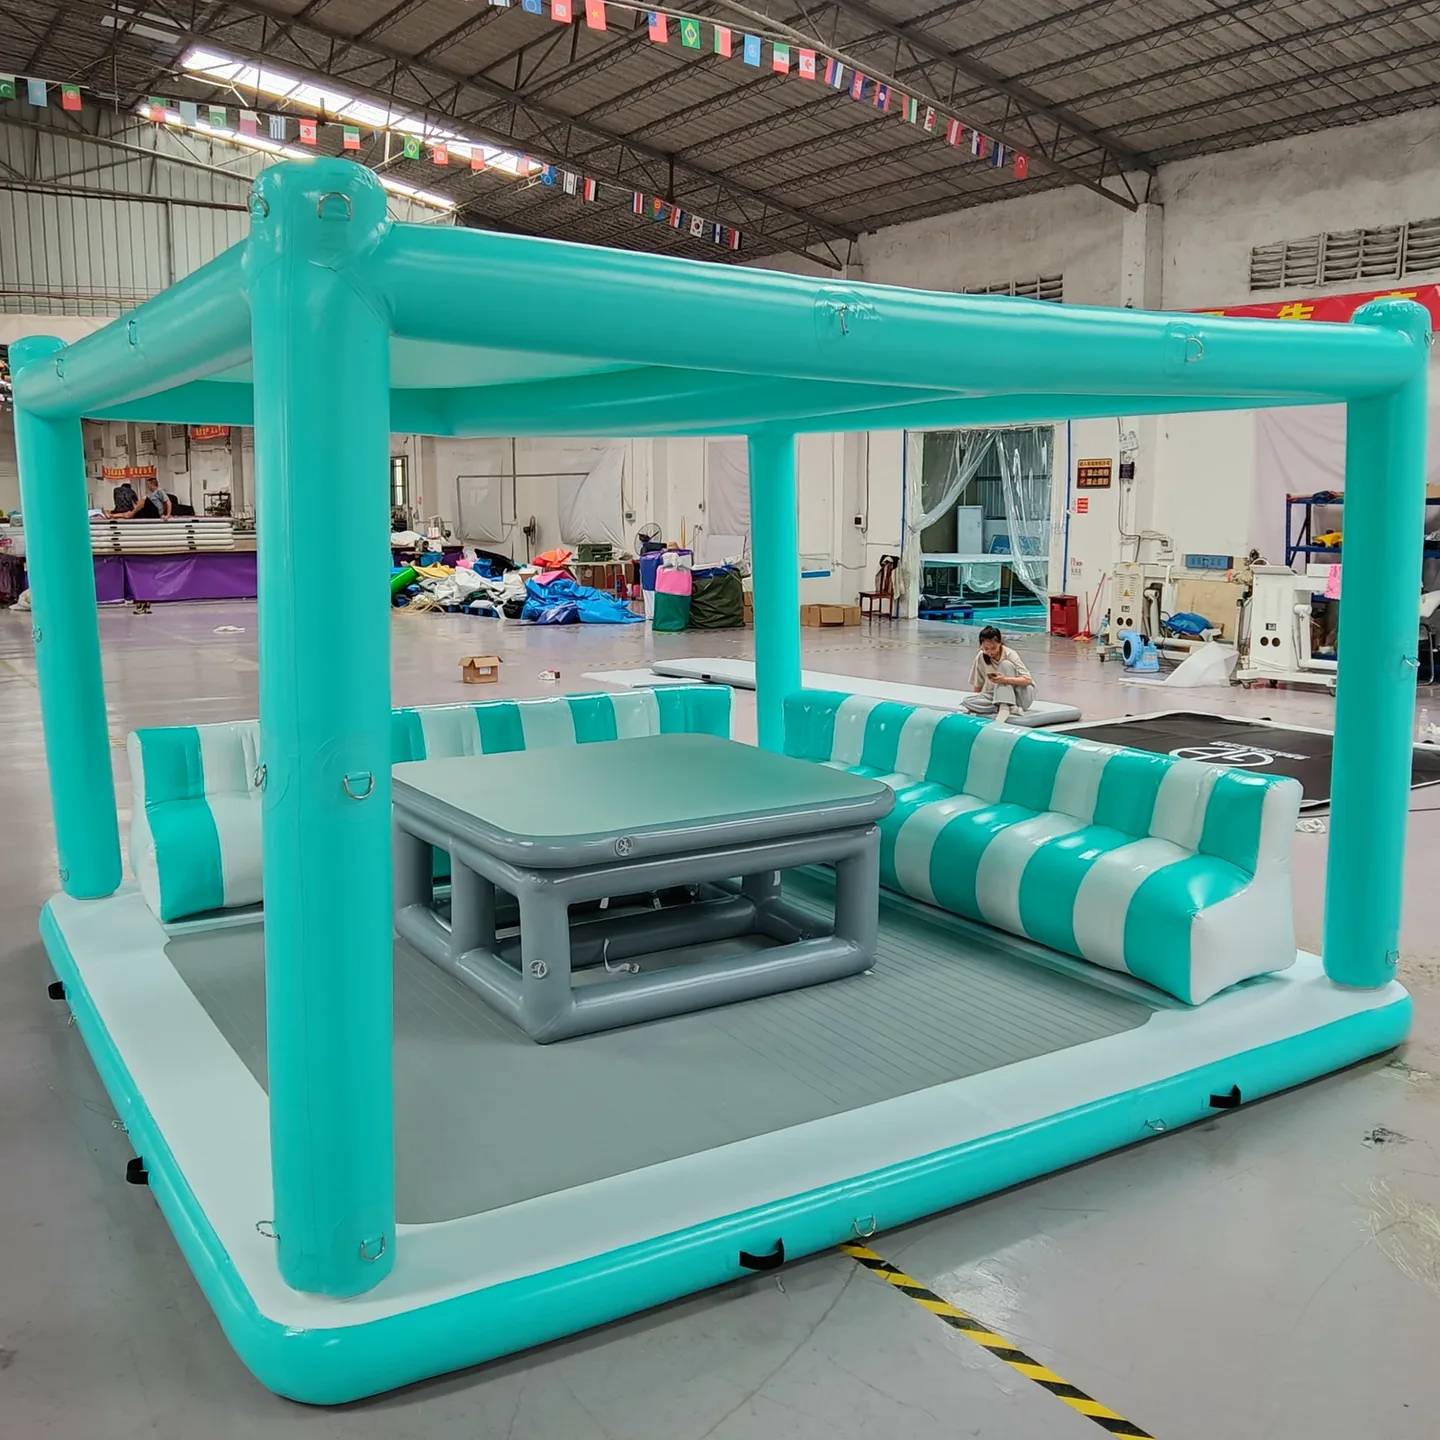


The configuration below describes this model’s standard starting layout. We confirm your custom changes and complete accessory list in the quotation.
Download model overview ↓Reused directly from the DSPR product website.
See the platform’s deck, canopy and furniture.
Single deck, canopy, sofa and central table
Watch on YouTube ↗Video unavailable here? Use the YouTube link above or ask us to share it on WhatsApp.
YouTube loads only when you press Play. Prefer a direct conversation? Ask us to share product photos and video on WhatsApp.
Discuss dimensions, colors, logo and furniture arrangement. Confirm design changes and their cost before production.
Design & approval ↗Planning estimates are about 45 days in production after design approval, then about 60 days in transit for eligible US/Europe addresses. Confirm your schedule and shipping quote.
Delivery details ↗The featured range has a one-year DSPR warranty. Contact our team with your order details and helpful photos for quality support. Mandatory rights remain unaffected.
Product support ↗Ask for rated load, occupancy, inflation instructions, access and anchoring details for your exact model. We confirm materials, included fittings and the approved configuration in your product documents.
Use the standard configuration as your starting point. Your approved specification defines the platform we make.
Ask about Cabana Floating Lounge ↗Cabana Floating Lounge is listed as 4 × 4 × 2.6 m. The 2.6 m overall height includes the canopy; the base has one usable deck level. Furniture occupies part of the footprint, so ask for a layout drawing if clear deck space is important.
The starting layout includes single deck, canopy, sofa and central table, plus inflation pump and repair kit. Ask for a complete itemized list covering any selected fittings, packaging and custom changes. Ask us to confirm the boarding arrangement and any additional seating for your selected layout.
Send your preferred length × width, colors, logo, furniture changes, quantity and delivery country or port. Start from one platform. We review the specification, cost and design approval steps before production.
Prepare your custom brief ↗ Single deck · Custom from 1 piece

A compact bar-style gathering space
 Single deck · Custom from 1 piece
Bar layout with an open front deck
Compare footprint, furniture and the way the space is arranged, before turning a model into your own project.
Read the buying guide ↗