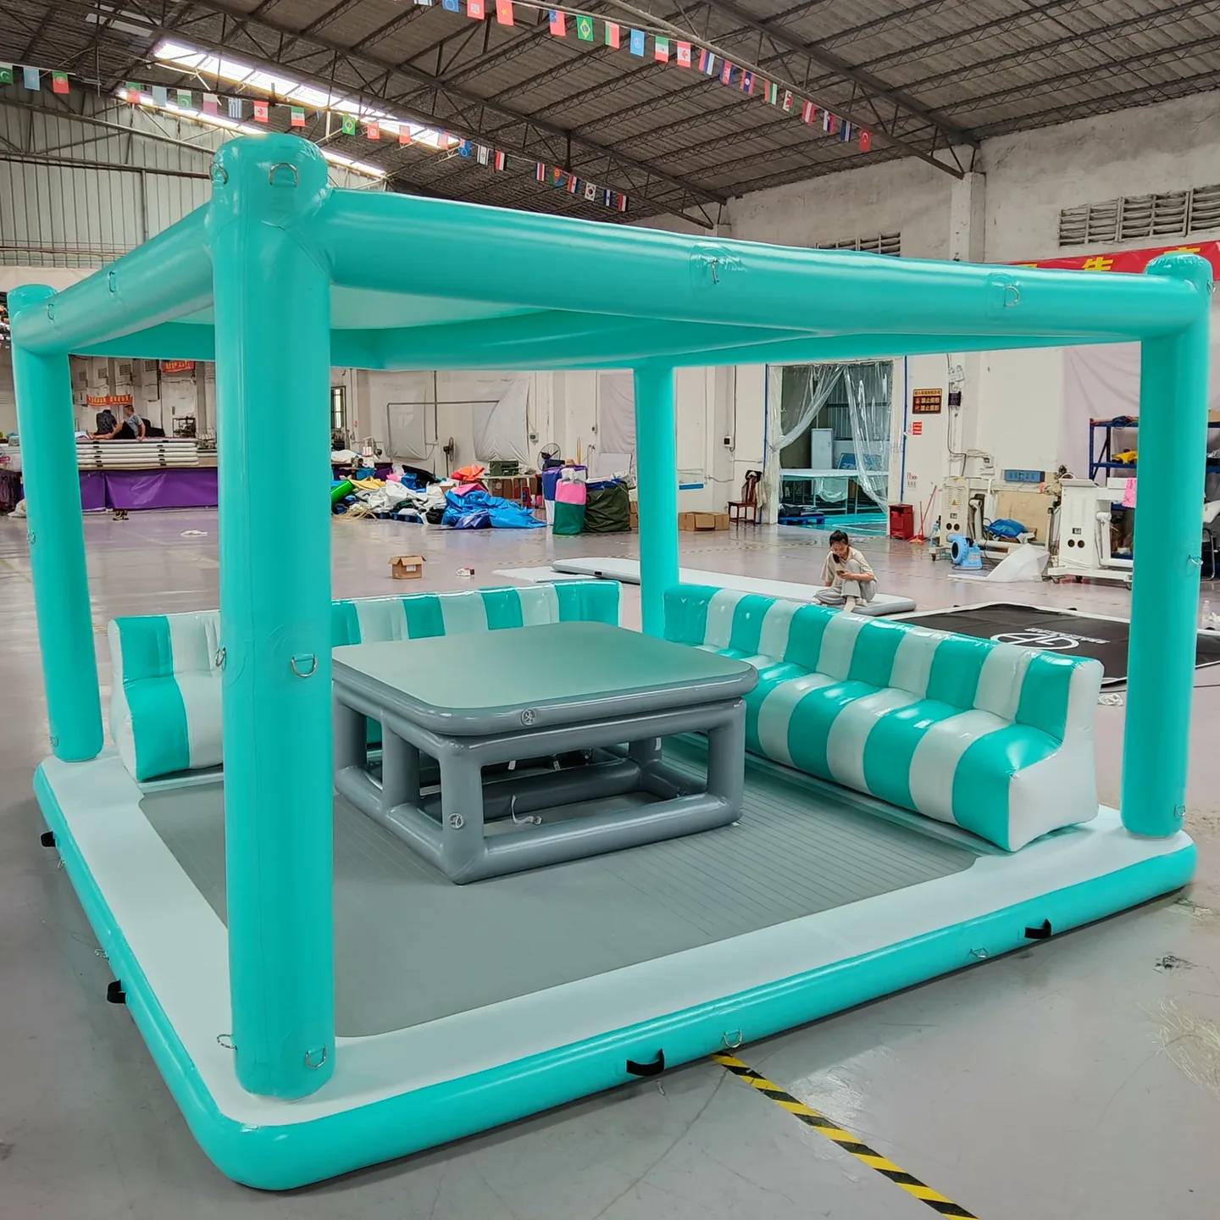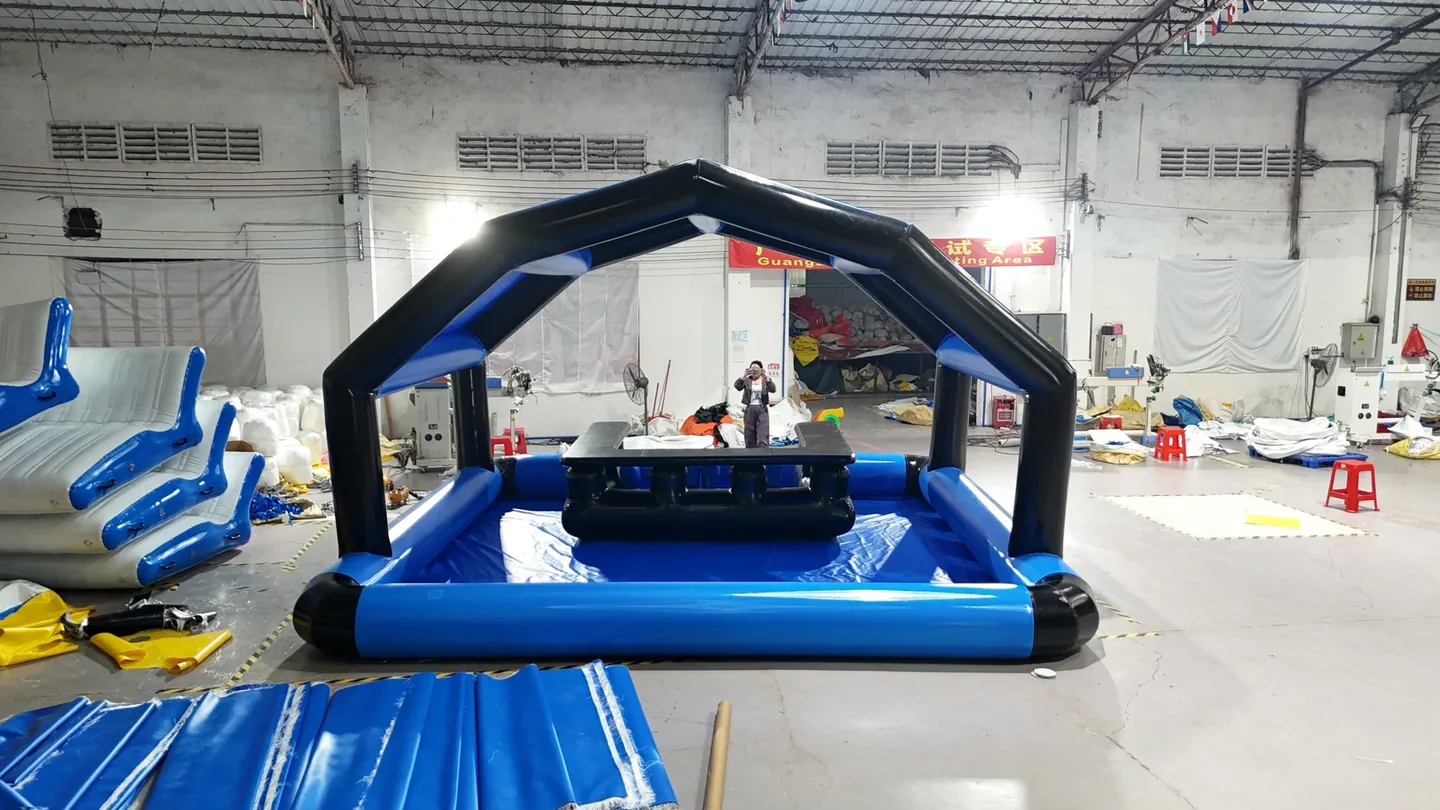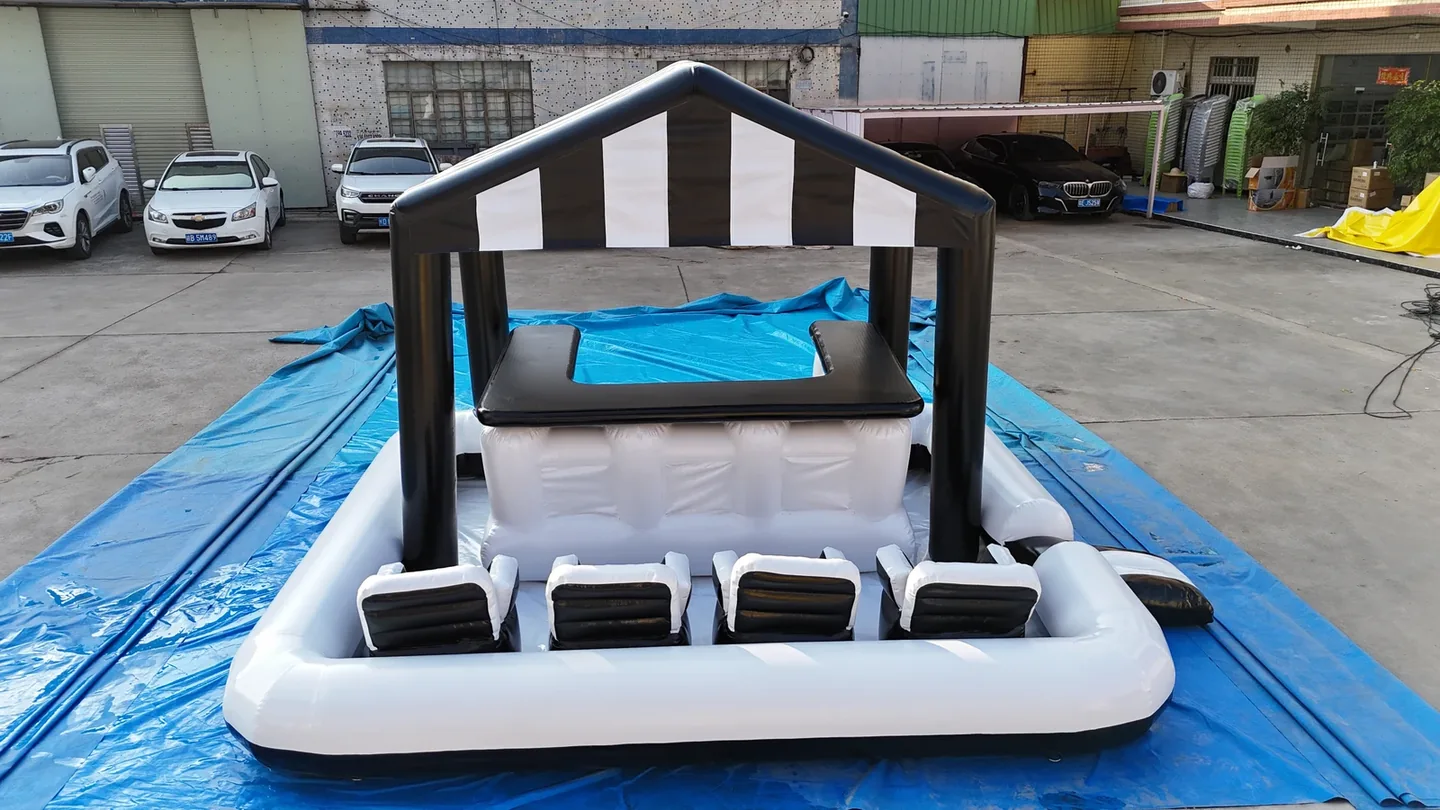
Choose a floating lounge when your brief centers on shared sofa seating and a table. Start with a floating bar when the counter is the focal point. Compare the Social Club’s compact 3 × 3 m arrangement with Blue Haven’s 3 × 4 m open-front layout, then confirm the usable space and included parts.
What to take away
- Cabana is the 4 × 4 m sofa-and-table starting layout.
- Social Club is the 3 × 3 m counter, four-chair and boarding-step package.
- Blue Haven provides a 3 × 4 m footprint with a counter and open front deck.
Choose the activity before choosing the size
A lounge and a bar can share similar inflatable construction while organizing the deck very differently. Start by deciding whether your main activity is sitting together around a table, gathering at a counter or keeping a front area open.
For a resort or brand project, also consider what the layout should communicate. A sofa-and-table setting presents a shared lounge area. A counter-centered plan creates a different focal point. Describe the activity and preferred arrangement in your brief instead of expecting a larger footprint to solve every requirement.
Three layouts, side by side
| Question | Cabana Lounge | Social Club Bar | Blue Haven Bar |
|---|---|---|---|
| Deck footprint | 4 × 4 m | 3 × 3 m | 3 × 4 m |
| Main furniture | Sofa seating and table | U-shaped counter and four individual chairs | U-shaped bar counter |
| Shade | Overhead canopy | Striped pitched canopy | Peaked canopy |
| Published overall size | 4 × 4 × 2.6 m | 3 × 3 × 2.6 m | 3 × 4 m footprint; confirm canopy height |
| Boarding step | Confirm selected access arrangement | Included in the pictured standard set | Confirm selected access arrangement |
All three featured models have one deck level and start from one platform. Use the linked product pages for original photos, video and model details: Cabana, Social Club and Blue Haven.
Outside dimensions are only one part of the decision
The platform footprint is not the same as clear deck space. Furniture and counters occupy part of the base. Before deciding between 3 × 3 m, 3 × 4 m and 4 × 4 m, review the position of the components and the area left for the activity in your brief.
Ask for a drawing of the proposed layout when specifying a different size or furniture arrangement. Identify the access area and any components you want to reposition. This makes the request concrete and gives the supplier a design to review.
Compare complete packages rather than photos alone
Social Club’s listed starting set includes its platform, canopy, counter, four chairs and boarding step. Cabana’s starting set pairs the platform with canopy, sofa and table. Blue Haven centers on a peaked canopy and U-shaped counter; additional seating or access changes need to be discussed.
The current model listings include a pump and repair kit, with an electric pump specified for Blue Haven. Ask for an itemized list in your quote, including any extra fittings, packaging and custom work. Four included chairs describe furniture supplied, not a rated passenger capacity.
Think about branding as part of the layout
A custom color palette can coordinate the platform, canopy and furniture. Logo placement should be reviewed on the selected surfaces and in the approved artwork. Deck pattern, seating and counter changes can alter the specification and cost.
Use the OEM design brief guide to prepare a useful request. If you are choosing between two layouts, tell DSPR which elements you prefer in each and ask which changes can be combined in a single-deck design.
A practical way to shortlist
- Write your main activity in one sentence.
- Select the nearest standard furniture arrangement.
- Review its actual photographs and original video.
- List the changes you would want to make.
- Request the configuration, operating documents and delivery quote for that exact proposal.
Compare dimensions and included parts on the configuration table, then send your shortlist through the inquiry form. The team can discuss the product and shipping together, rather than leaving freight and accessories until after you have chosen.
Common questions
Which model has four individual chairs in its standard set?
Social Club Floating Bar lists four individual chairs with the counter, canopy, platform and boarding step. Confirm the exact component list in the quote.
Which model has an open front deck?
Blue Haven Floating Bar uses a 3 × 4 m footprint with a peaked canopy and U-shaped counter, leaving an open front area in its starting layout.
Explore the layouts
Cabana Floating Lounge4 × 4 m · View photos & configuration ↗Social Club Floating Bar3 × 3 m · View photos & configuration ↗Blue Haven Floating Bar3 × 4 m · View photos & configuration ↗Sources & product information
Prepared by DSPR from our original product information and policies. Model details and delivery terms should be reconfirmed in your quotation.